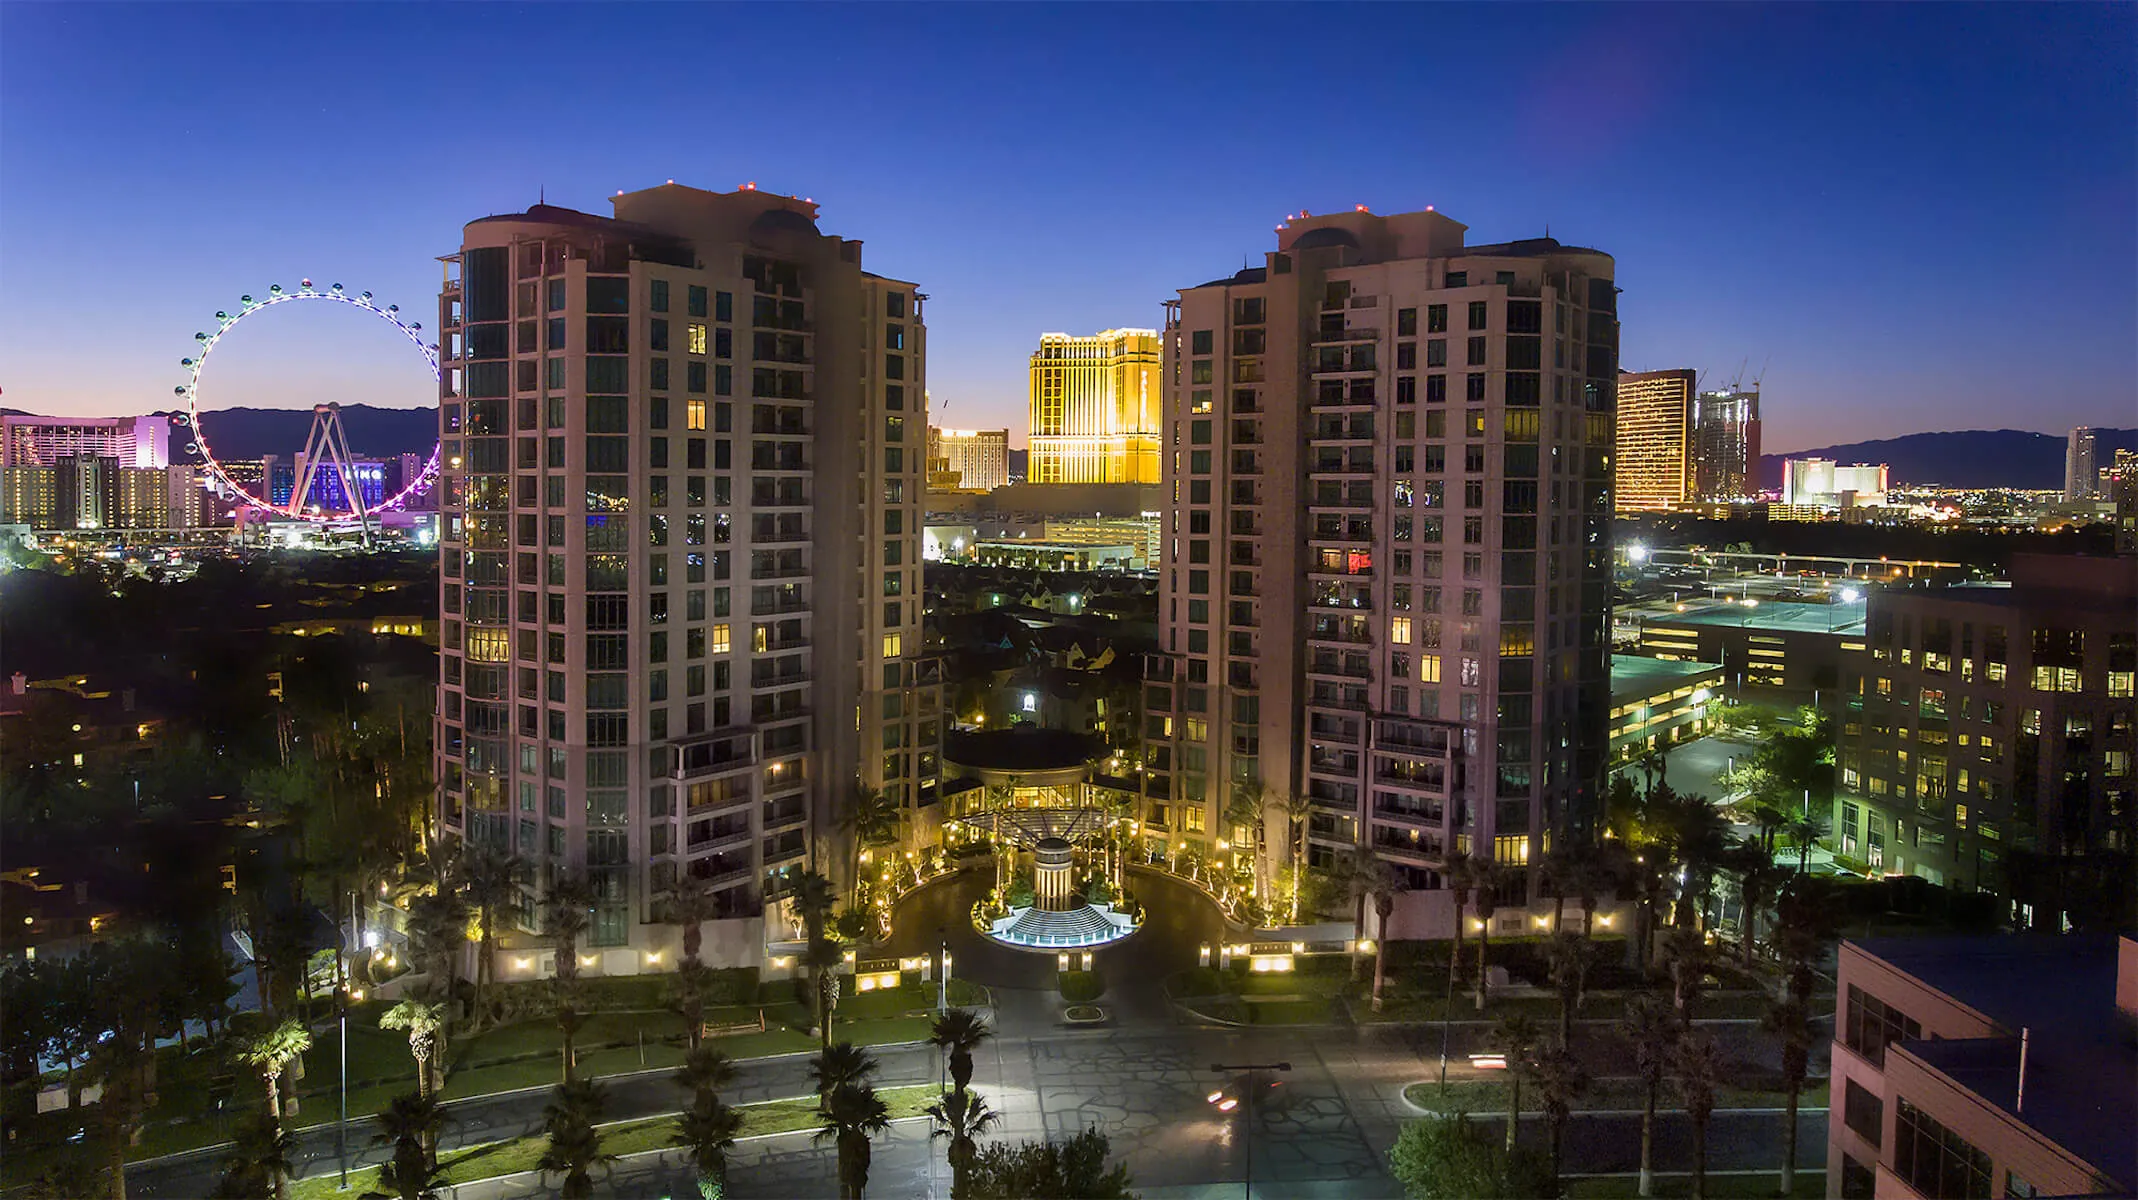
The Building
Park Towers began as a roughly 135 million dollar undertaking by Irwin Molasky, Mark Fine, and Steve Wynn, designed by JMA Architecture Studios. The first residents arrived in 2001.
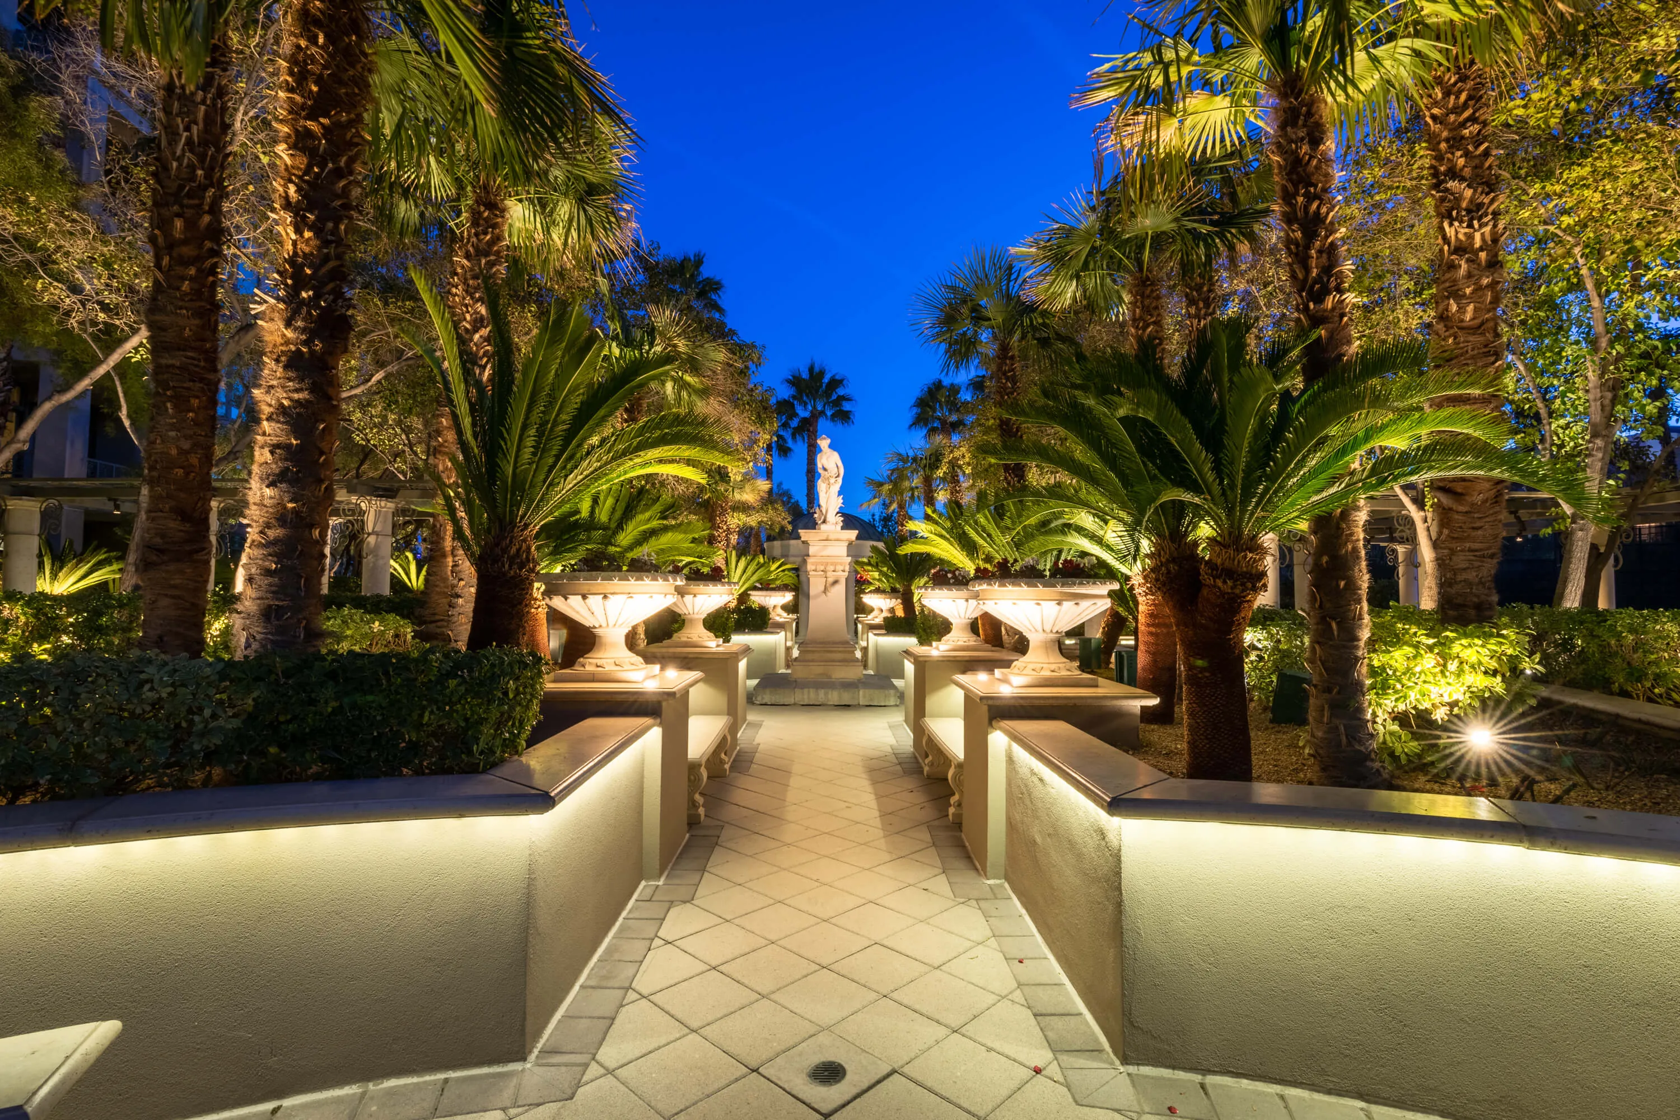
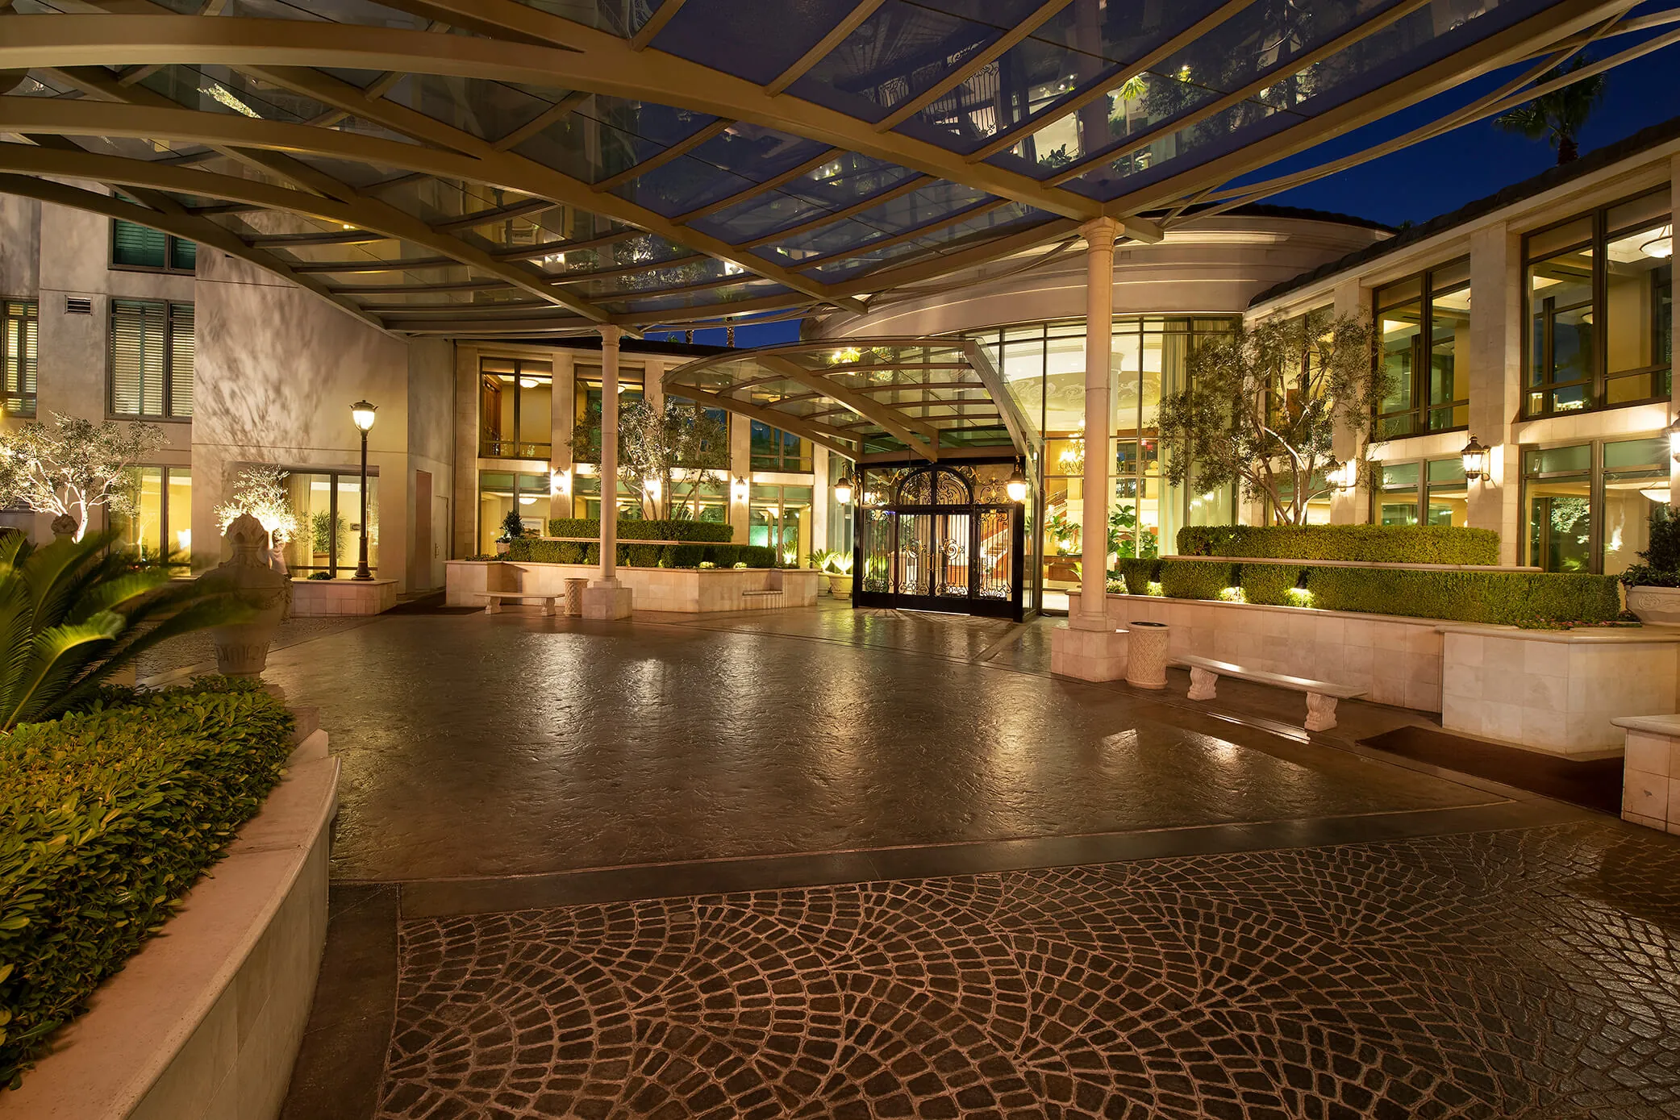
More than a million dollars went to the landscaping alone, twenty-five years ago. The gardens were planted to be lived under, not photographed for a brochure, and they have grown into the difference.
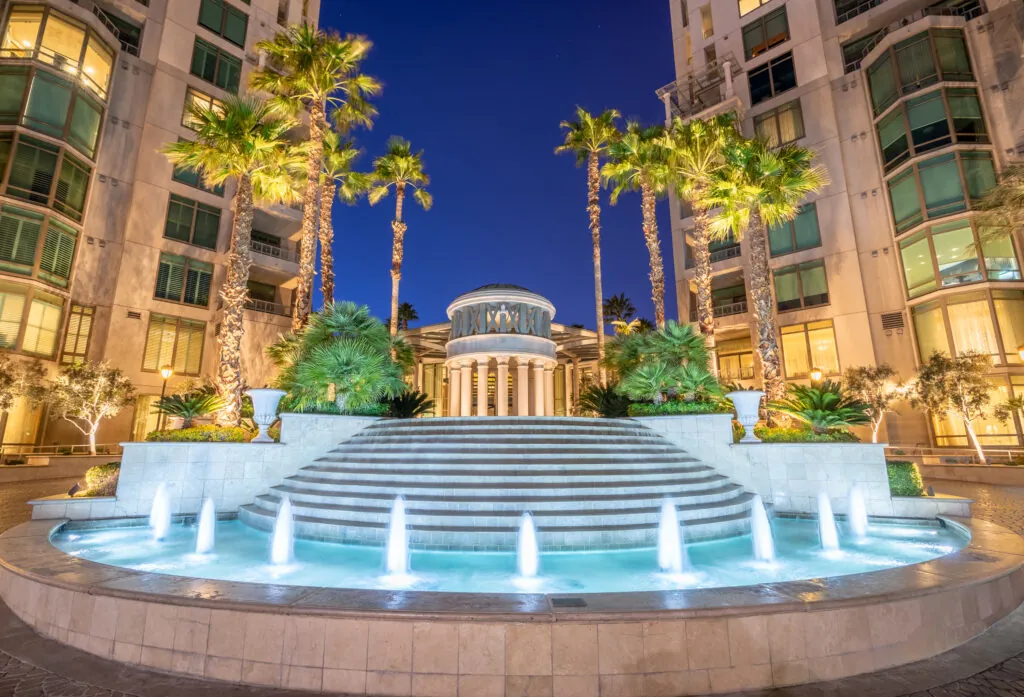
Two twenty-story towers hold eighty-four residences above a shared lobby and amenity base. The architecture is classical and Mediterranean, built in beige limestone.
A rotunda and fountain mark the entrance, the first thing seen on arrival and the last on leaving.
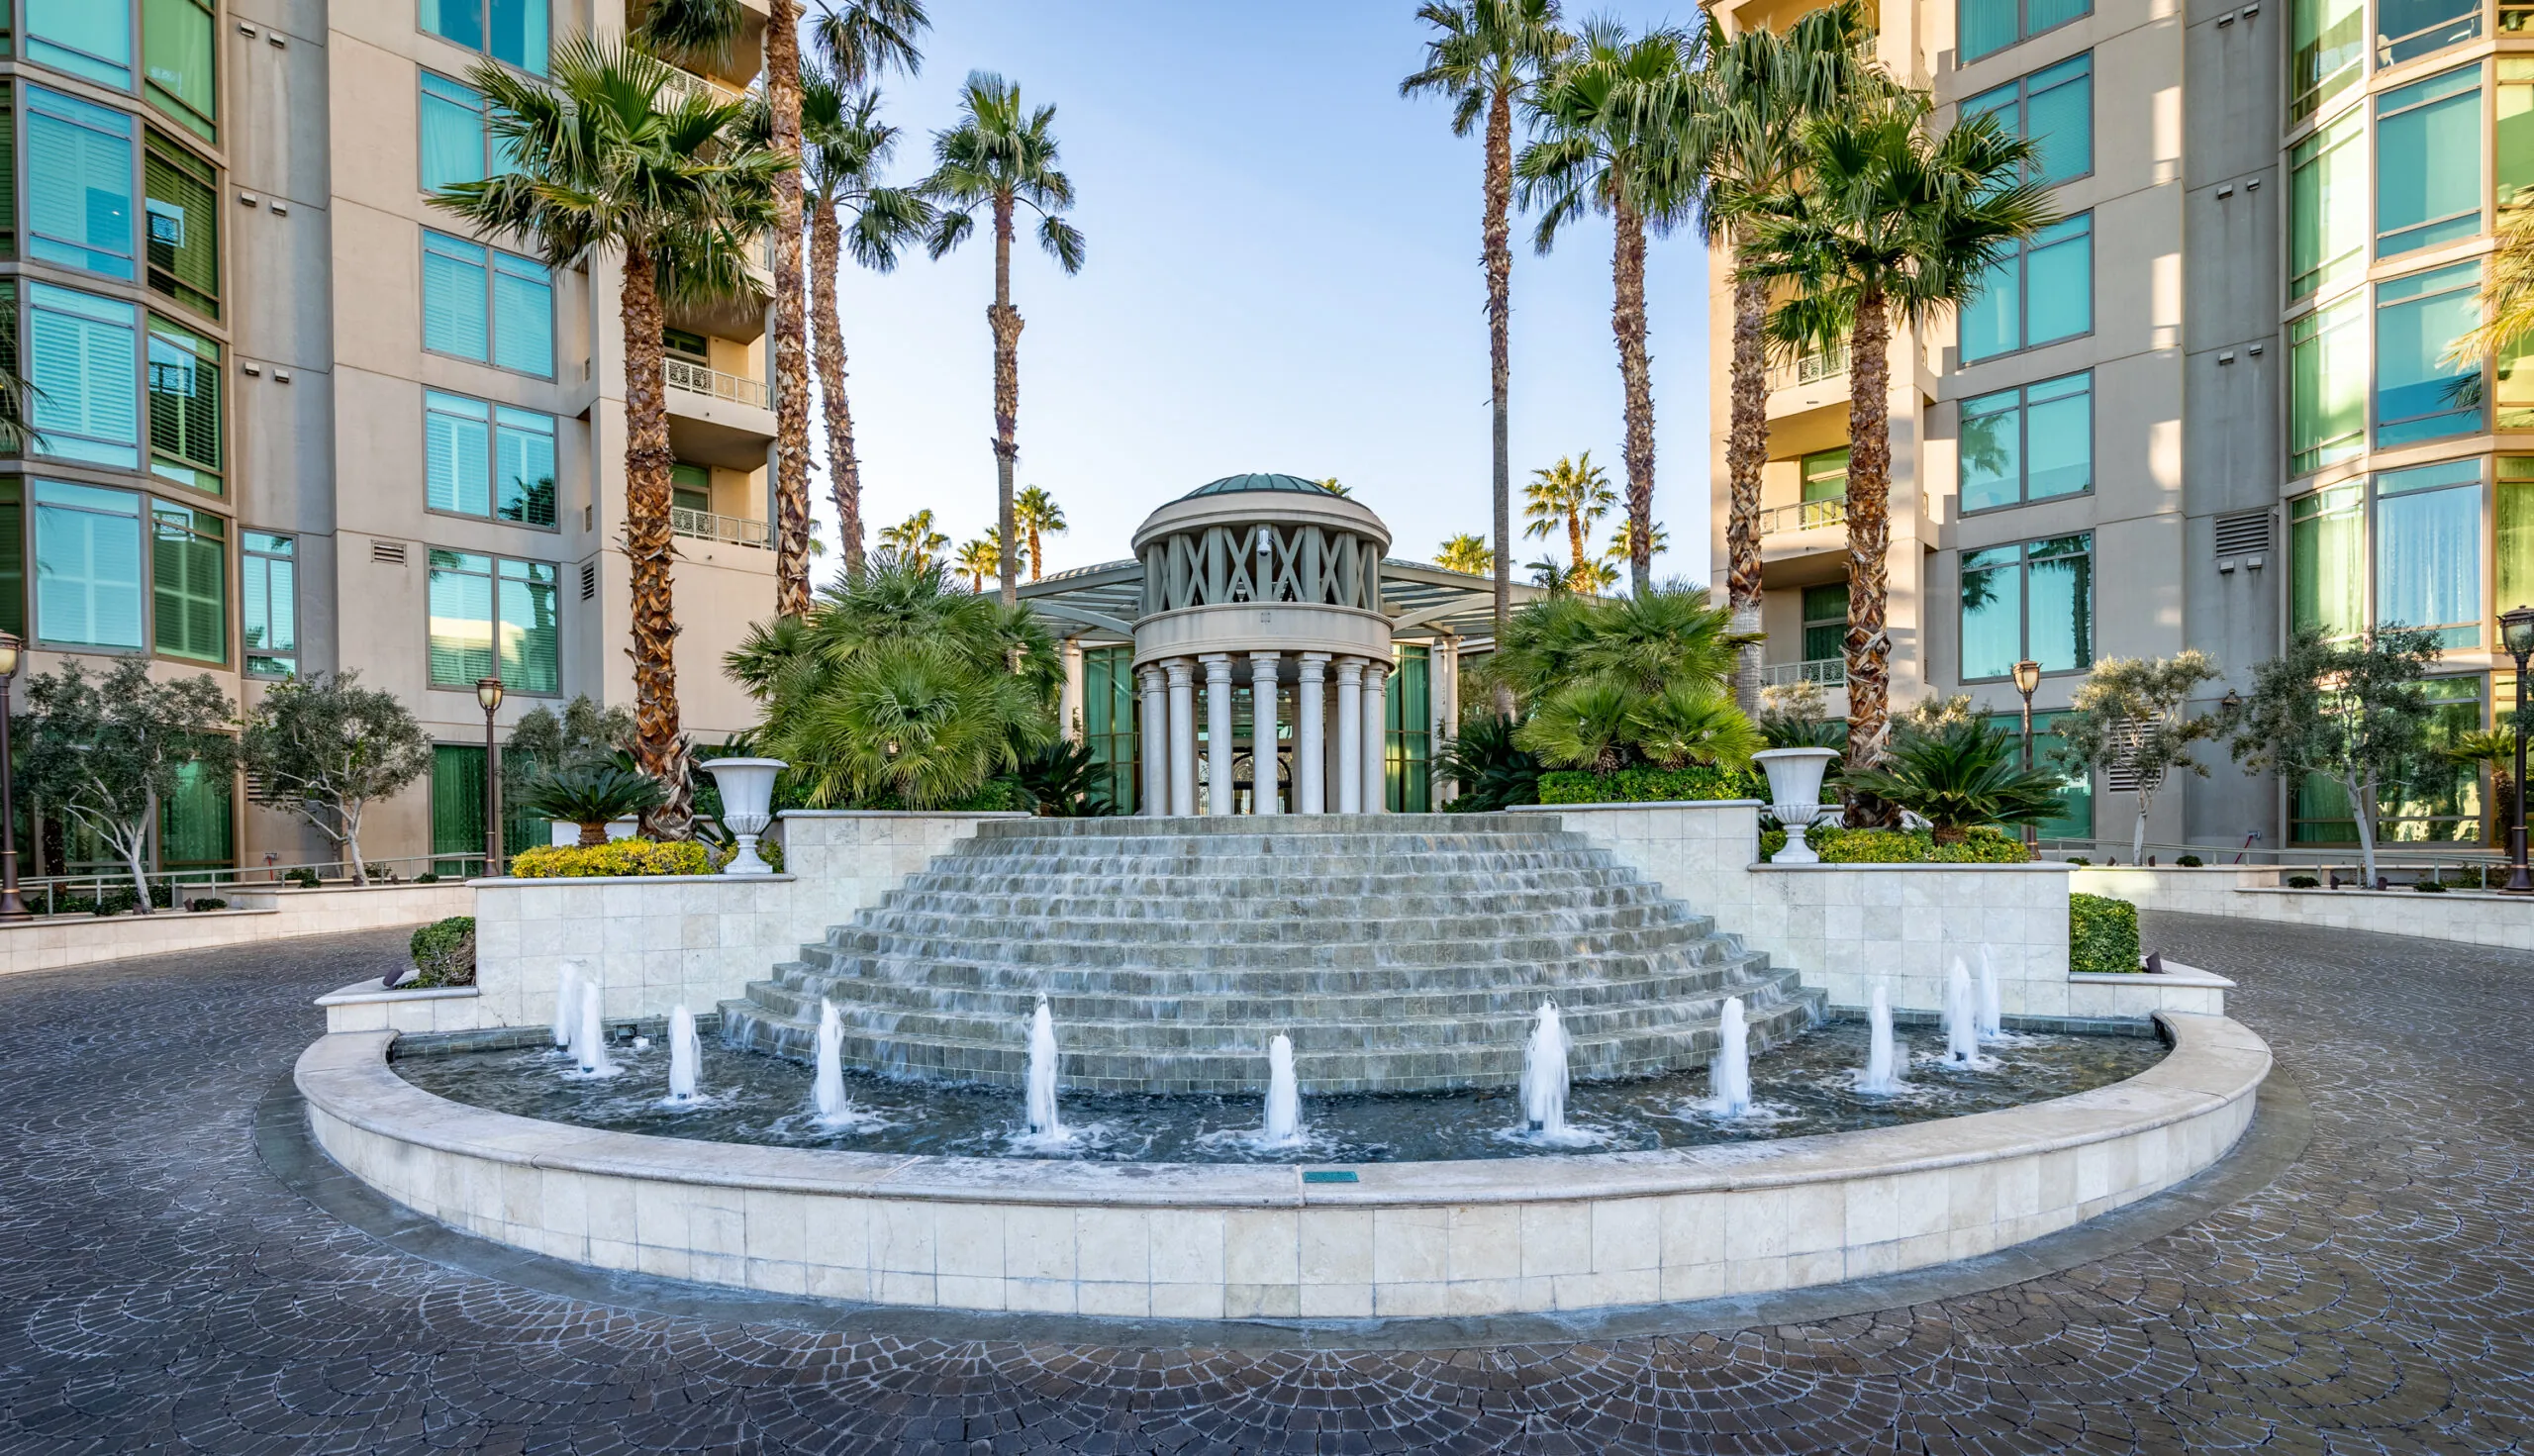
A 2017 renovation refreshed the common spaces while keeping the building's character intact. The intent was upkeep rather than reinvention.
The grounds have matured over two decades into something new construction cannot fast-track. Time is the one material that cannot be ordered to a deadline.
Built by the people who built modern Las Vegas, and lived in, quietly, by people who could choose any address and chose this one.
The rest of the building is best understood in the residences themselves.
The Residences